Leave a Message

Thank you for your message. We will be in touch with you shortly.

6333 Savannah Oak Trail
VIEW PHOTOS
$869,000

6333 Savannah Oak Trail

5 Beds 4 Baths 3,551 Sq.Ft. 7,797.24 Sq.Ft.

Open House

9/26/2026 1:00PM - 3:00PM CDT

Description

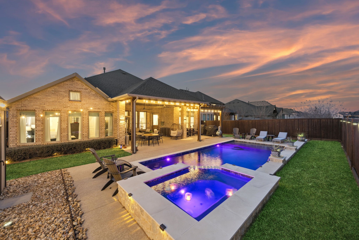
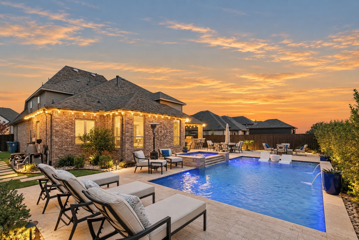
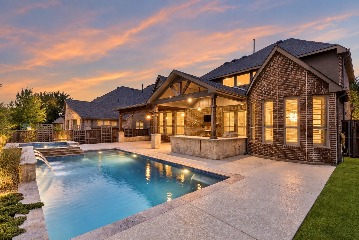
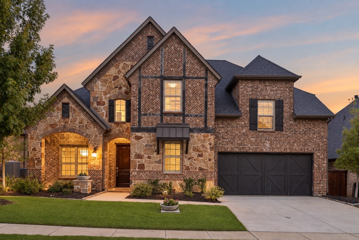
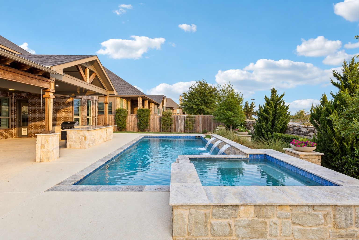
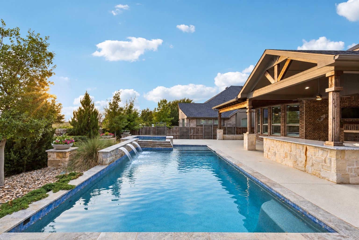
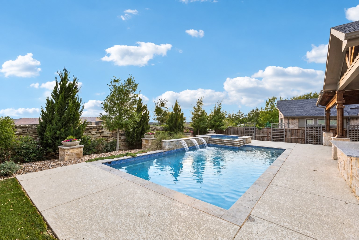
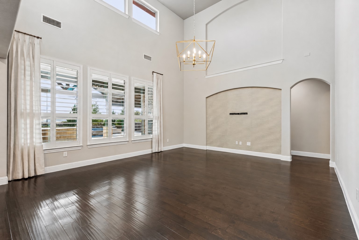
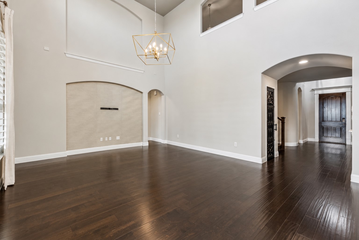
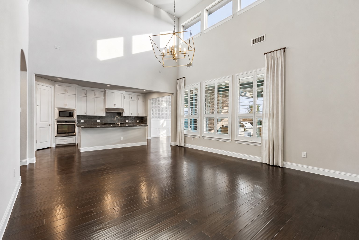
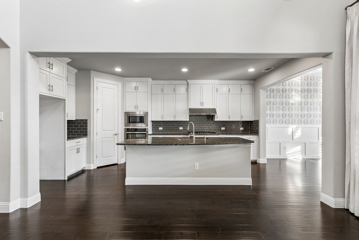
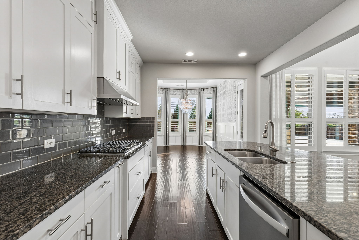
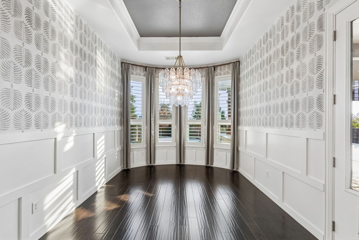
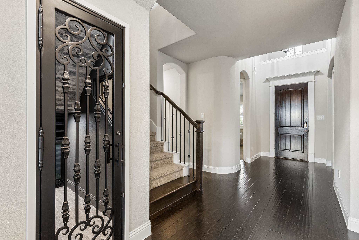
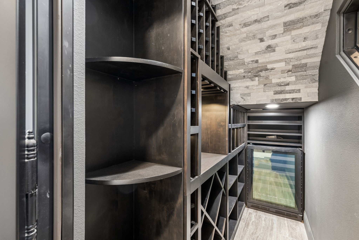
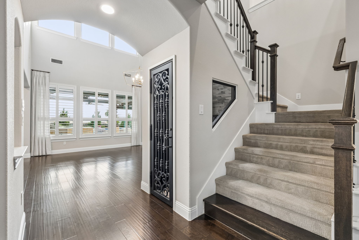
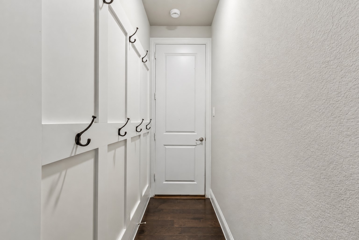
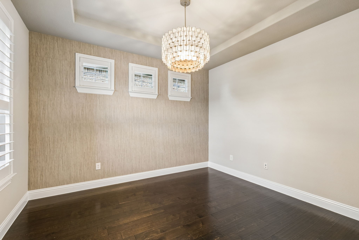
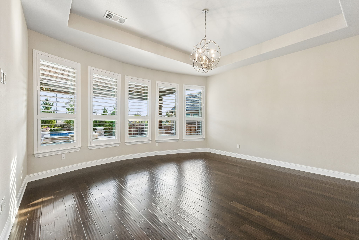
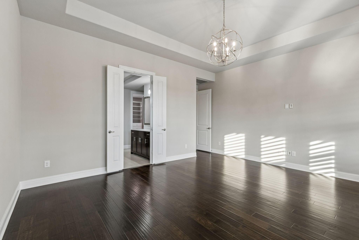
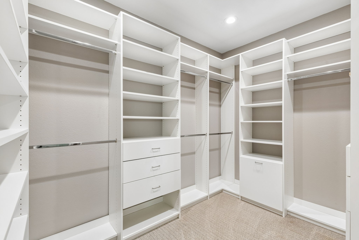
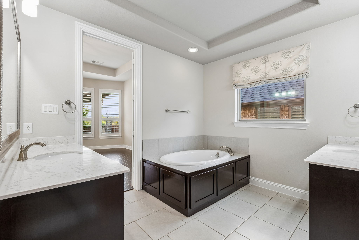
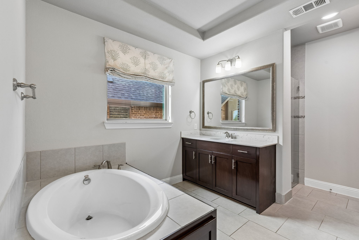
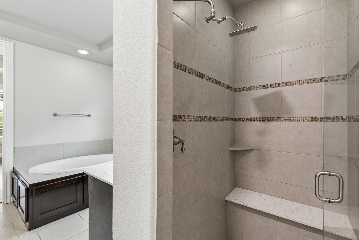
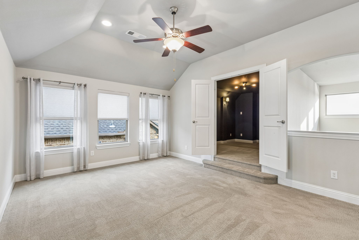
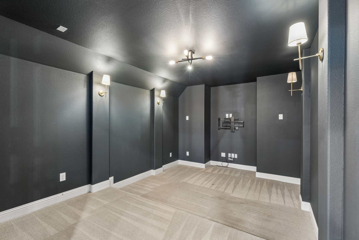
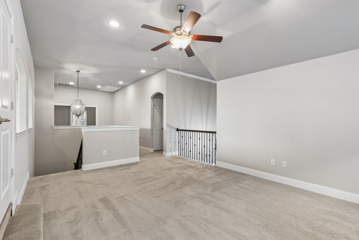
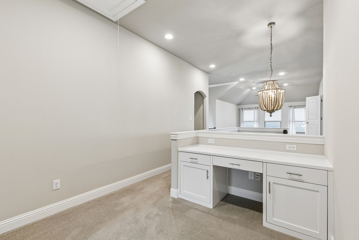
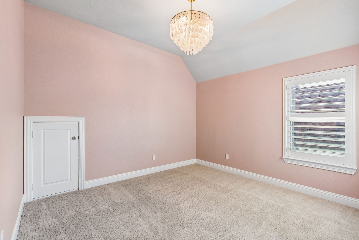
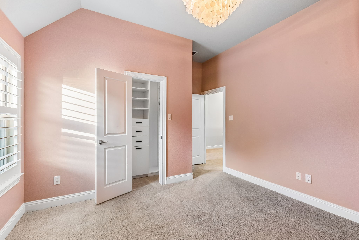
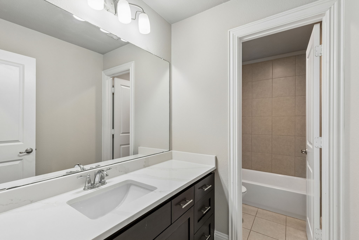
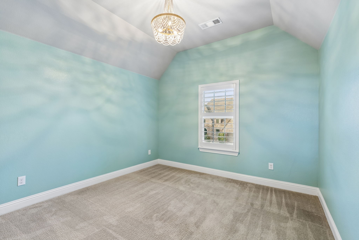
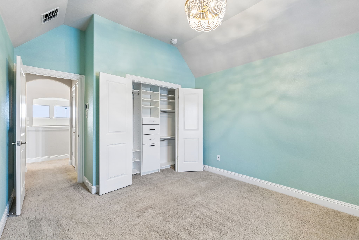
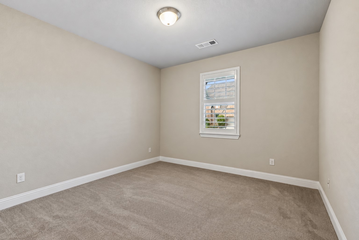
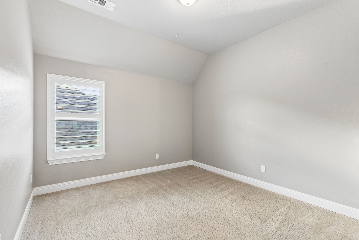
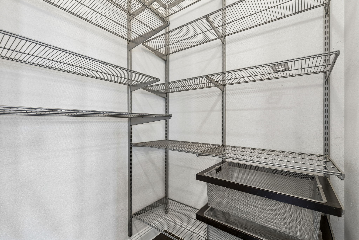
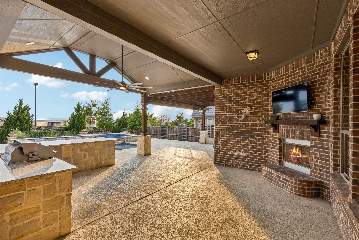
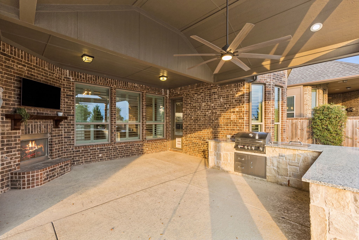
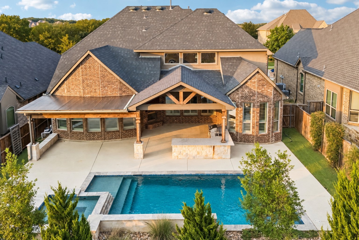
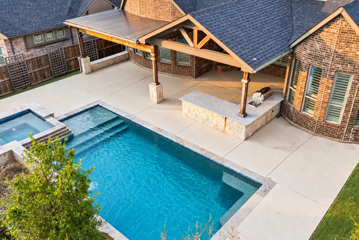
Located in Canyon Falls-Argyle ISD, this home blends elevated interiors with intentional designed outdoor living. Intended for year-round entertaining, the backyard unfolds into multiple distinct gathering spaces. The main vaulted-extended patio sets the scene for winter fireside chats, while the cedar pergola, complete with polygal roofing and an electric sunshade, creates an inviting setting for al fresco dining. For summer pool parties, an oversized granite bar features a built-in grill, ice chest & outdoor fridge. Set against a backdrop of professionally curated landscaping, the heated saltwater pool and spa is framed by planter-topped pillars, 6 trellises & low-maintenance turf. Custom interiors include plantation shutters, designer chandeliers, Serena & Lily wallpaper and a custom built 251 wine bottle grotto with wrought iron door. At the heart of the home, a wall of 2-story windows captures incredible Texas sunsets and fills the open-concept living space with natural light. The adjoining kitchen is anchored by a large granite island and features white shaker cabinetry with walk-in Elfa pantry system. The dedicated dining room features board & batten wainscoting & stunning glass petal chandelier with complimentary drapery. First floor also includes a home office, guest bedroom with full bath, and a spacious Primary Suite with hardwood floors and exceptional master closet system by Closest by Design. Upstairs, 2 of the 3 secondary bedrooms also feature custom closet systems. The second story layout offers room to spread out with large game room & dedicated pre-wired media, finished in deep charcoal with gold accent lighting for a polished, theater-inspired feel. Located in the lowest tax rate of Canyon Falls at 1.75%, this home is walking distance to both Elementary & High School and the Canyon Falls Flower Mound Park with splash pad, playground, sports court & trails. HOA include front yard care, cable, internet, fitness center, pools, playgrounds & dog park.

Share Property

Location

6333 Savannah Oak Trail, Flower Mound, TX 76226

Status

For Sale

Property Amenities

Interior
Laundry room Washer Hookup, Dryer Hookup, Electric Dryer Hookup, Laundry in Utility Room
Fireplace Gas, Gas Log, Outside
Appliances Some Gas Appliances, Dishwasher, Gas Cooktop, Disposal, Gas Oven, Gas Water Heater, Microwave, Plumbed For Gas, Tankless Water Heater, Wine Cooler
Flooring Carpet, Ceramic Tile, Engineered Hardwood
Total Bedrooms: 5
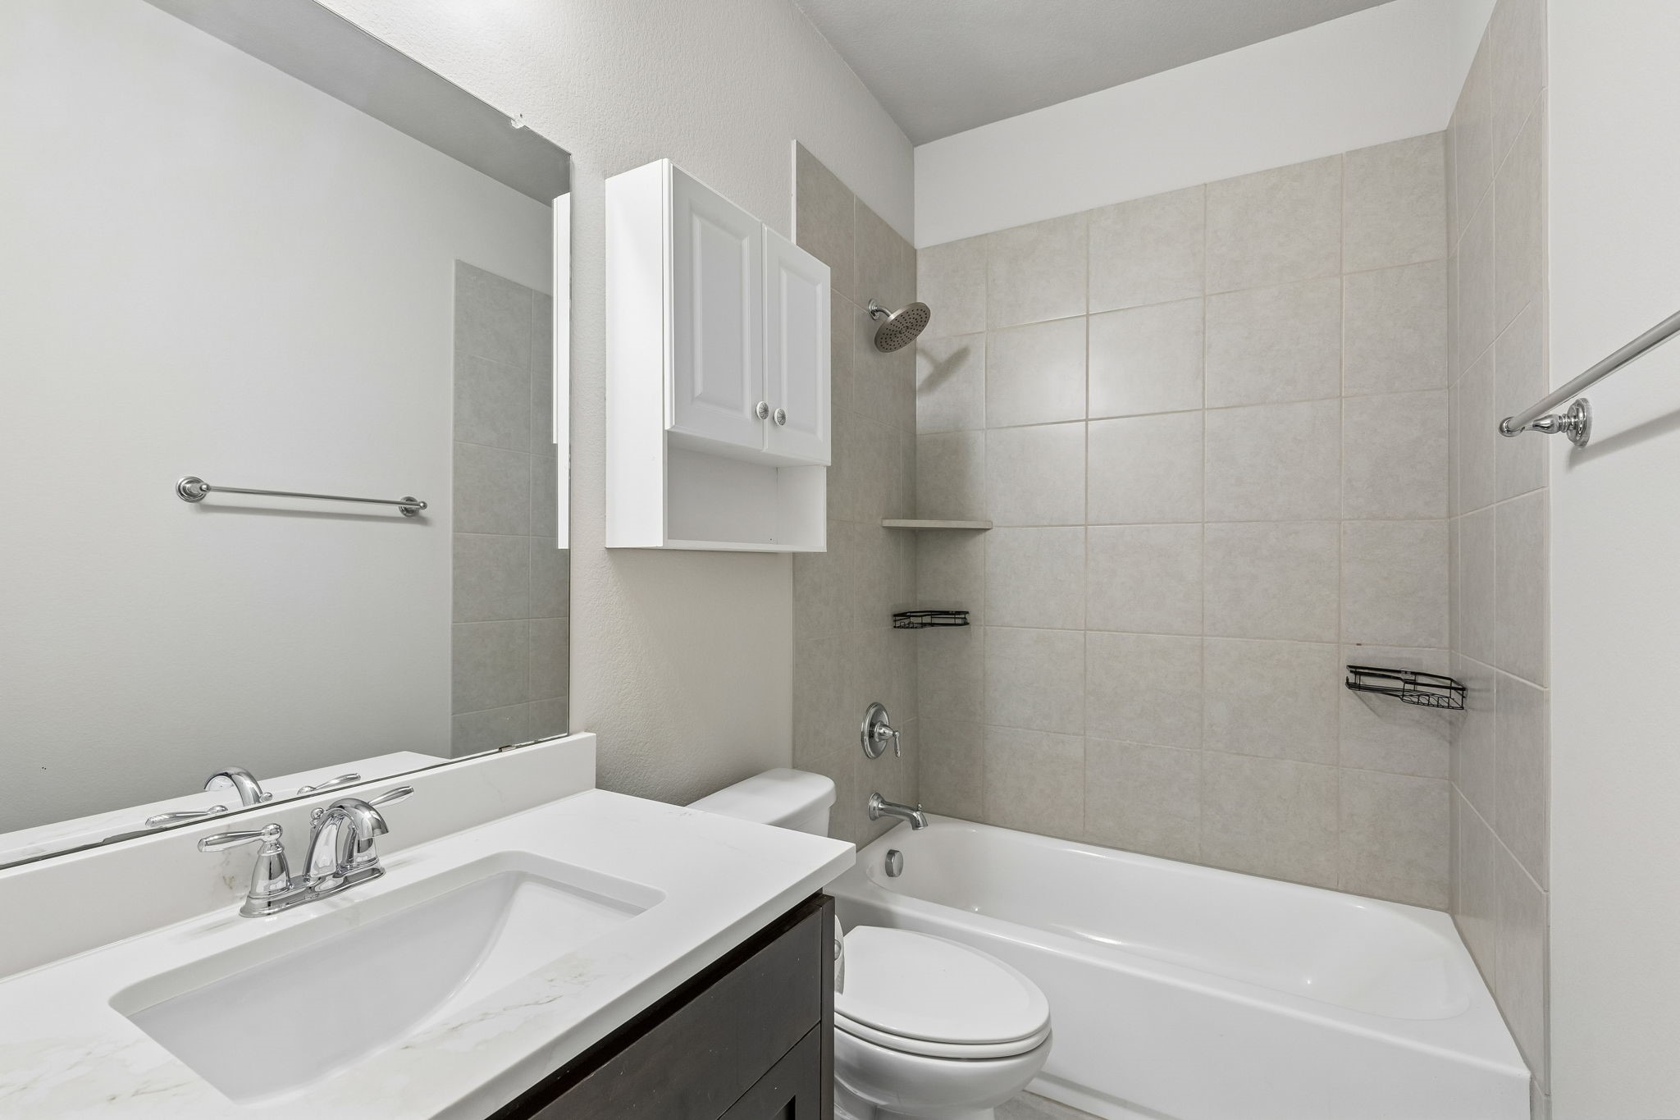
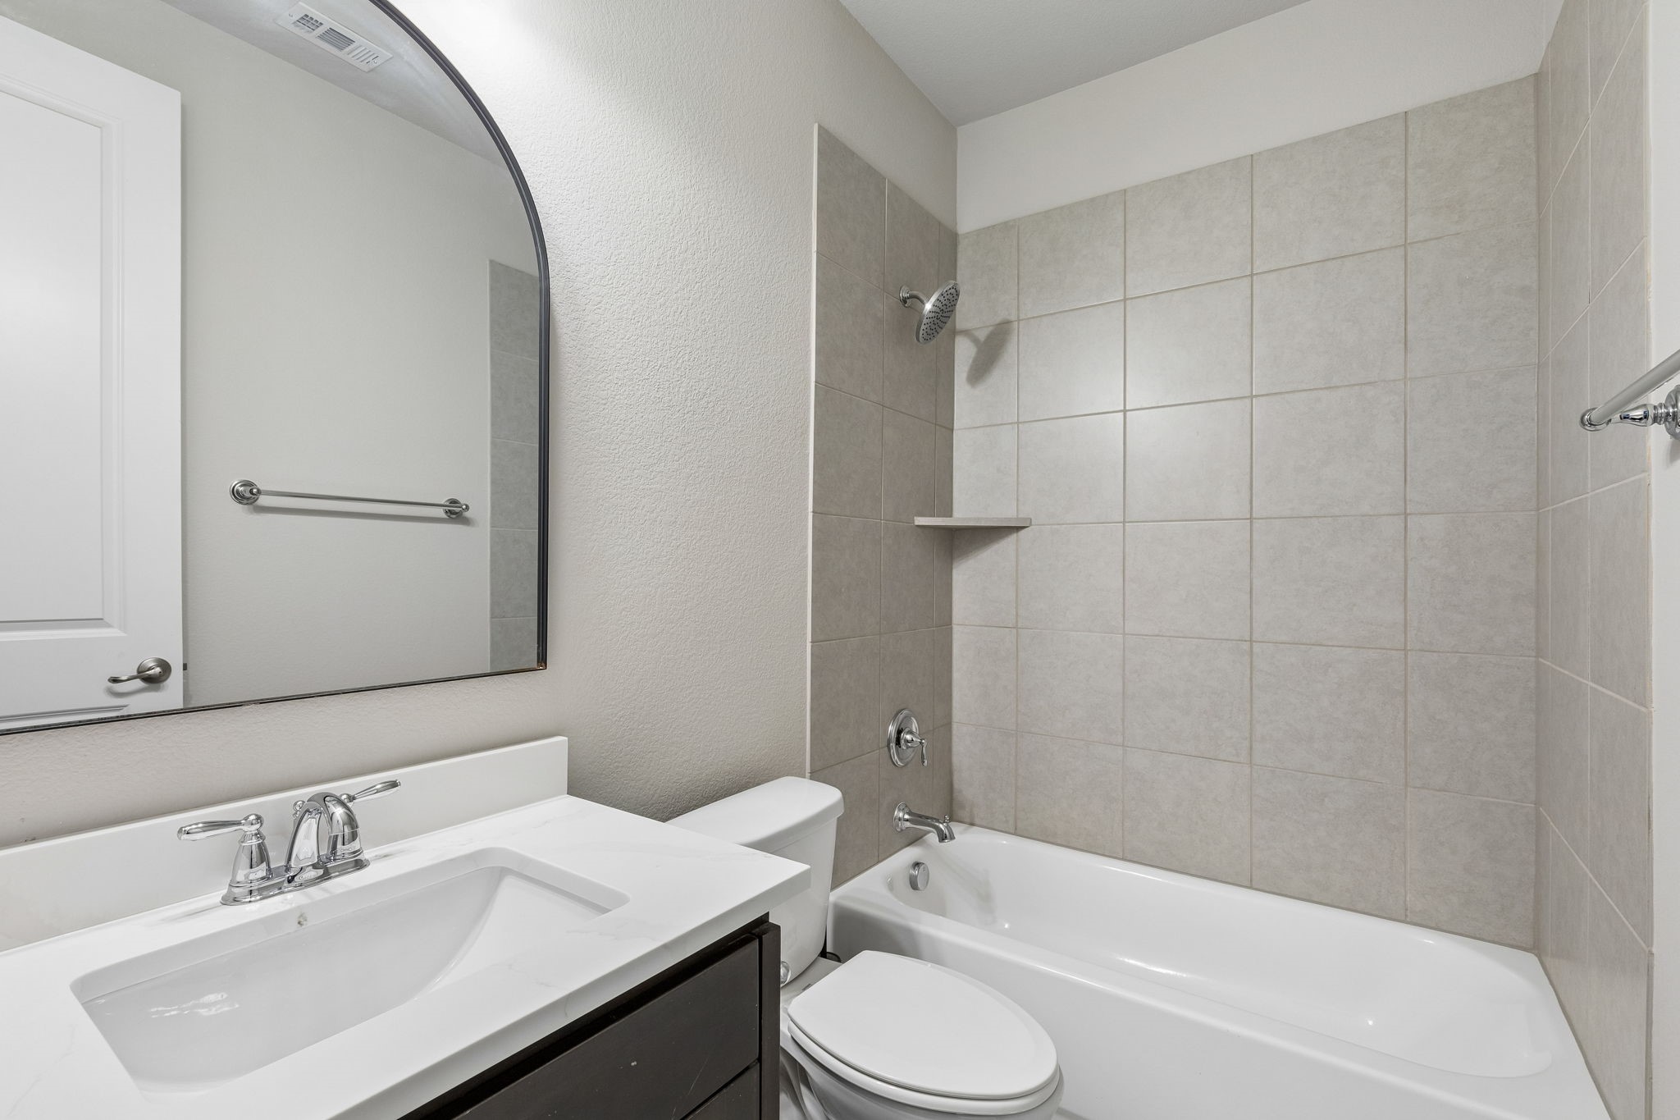
Full Bathrooms: 4
Other Interior Features Built-in Features, Chandelier, Decorative/Designer Lighting Fixtures, Double Vanity, Granite Counters, High Speed Internet, Kitchen Island, Open Floorplan, Pantry, Paneling/Wainscoting, Smart Home, Cable TV, Vaulted Ceiling(s), Walk-In Closet(s), Wired for Sound
Area & Lot
Open house

9/26/2026 1:00PM - 3:00PM CDT

Lot Area 7,797.24 Sq.Ft.
Living area 3,551 Sq.Ft.
MLS® ID 21388448
Year Built 2016
School District Argyle ISD
High School Argyle
Middle School Scott Gibson,6th Grade Center
Elementary School Argyle South
Architecture Styles Traditional, Detached
Type Residential
Status For Sale
Exterior
Stories 2
Pool Gunite, Heated, Outdoor Pool, Pool, Pool Sweep, Pool/Spa Combo, Salt Water, Waterfall, Water Feature, Community
Air conditioning Central Air, Ceiling Fan(s), Electric, Zoned
Heat type Central, Natural Gas, Zoned
Water Source Public
Garage Space 2.0
Security Features Carbon Monoxide Detector(s), Smoke Detector(s)
Sewer Public Sewer
Other Exterior Features Gas Grill, Outdoor Grill, Outdoor Kitchen, Outdoor Living Area, Rain Gutters
Parking Concrete, Direct Access, Door-Single, Driveway, Garage Faces Front, Garage, Garage Door Opener, Lighted, Oversized, Storage
Lot Features Landscaped, Few Trees
Roof Composition
Utilities Electricity Available, Electricity Connected, Natural Gas Available, Sewer Available, Separate Meters, Water Available, Cable Available
Finance
Sales Price $869,000
HOA Fees $608 quarterly
Real Estate Tax $13,061 yearly
image

Schedule a Showing

We would love to show you our beautiful property. Please select your preferred date and time below. An agent will be in touch shortly to confirm your appointment.

Schedule a Showing

We would love to show you our beautiful property. Please select your preferred date and time below. An agent will be in touch shortly to confirm your appointment.
Thank you for your interest in 6333 Savannah Oak Trail, Flower Mound, TX 76226. We are reviewing your request and will be in touch shortly!

Flower Mound

Let’s Talk

Whether you’re buying or selling, we’d love to help you!